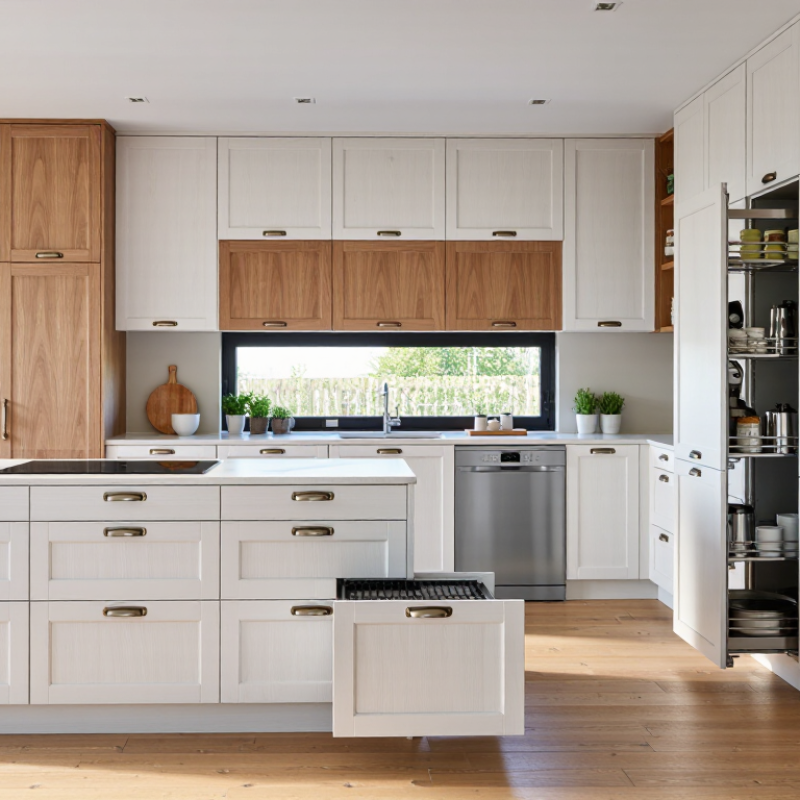
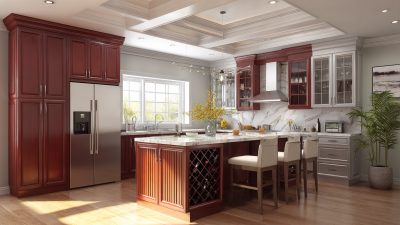
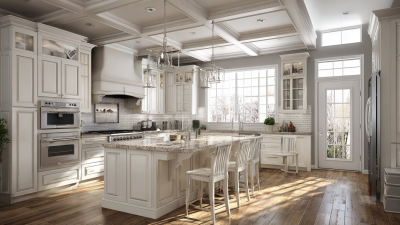

Choosing Custom Kitchen Cabinets in 2026 requires more than matching door colors to the walls. Cabinets influence storage, workflow, maintenance, resale appeal, and daily comfort. Houzz’s 2024 U.S. Kitchen Trends Study reported that 76% of renovating homeowners upgraded their cabinets. That figure shows how central cabinetry has become in modern kitchen projects. However, popularity does not guarantee suitability.
The National Kitchen & Bath Association’s recent design outlook highlights practical storage, durable materials, wellness, and sustainable choices. These priorities matter in real homes. A deep drawer should open beside the dishwasher, not collide with it. A tall pantry should hold appliances without wasting upper shelves. Solid wood, plywood boxes, recycled materials, and low-emission finishes each offer different benefits. None is perfect. Budget, climate, cleaning habits, and installation quality can change the result.
Kitchen designer Mick De Giulio has said, “The kitchen is the heart of the home.” His observation remains useful when comparing Custom Kitchen Cabinets. The best selection supports how people actually cook, gather, and move. Measure traffic paths carefully. Check hinge quality. Request finish samples in daylight and evening light. Ask whether replacement doors and hardware will remain available. Reports provide direction, but they cannot see your narrow corner or crowded countertop. A professional designer or certified kitchen specialist can translate those details into a workable plan. Still, expert advice should be questioned when it ignores your routines. A beautiful kitchen can fail quietly when every drawer feels inconvenient. Your 2026 decision should balance evidence, craftsmanship, and honest self-reflection.
Choosing custom kitchen cabinets in 2026 starts with defining how your kitchen must work. Measure each wall, doorway, window, and utility point carefully. A small error can affect the entire installation.
Think about your daily routines. Do you prepare meals alone, or do several people share the counter? Place drawers near the main preparation area. Store heavy cookware below the cooking zone. Keep plates close to the dishwasher. These choices reduce unnecessary movement.
Write down your storage problems before discussing finishes. You may need tall cabinets for trays, deep drawers for pans, or adjustable shelves for changing needs. Include space for small appliances, recycling bins, and cleaning supplies. Leave clear walking paths around islands and cabinet doors.
I once planned attractive open shelving that quickly collected dust. It looked excellent in a drawing. It worked poorly in daily use. That mistake taught me to test access, cleaning, and visibility before approving a layout.
Set a realistic budget for cabinets, hardware, installation, lighting, and possible wall repairs. Ask how materials handle moisture, heat, and repeated use. Request clear measurements, construction details, delivery terms, and installation responsibilities. Verify local safety and building requirements with qualified professionals.
Do not choose every feature at once. Your priorities may change. Focus on workflow first, then appearance, then optional details such as internal organizers or glass doors. Test sample colors under morning and evening light. Small decisions become permanent quickly.
How to Choose Custom Kitchen Cabinets in 2026?
Material choice should match daily use, not just appearance. Solid wood offers repairable surfaces and visible grain. However, it can expand with humidity. Plywood boxes usually provide strong screw-holding power. High-quality engineered panels can offer flatter surfaces and consistent dimensions. The 2024 Houzz U.S. Kitchen Trends Study reports that 76% of renovating homeowners upgraded their cabinets. That figure shows how central cabinet decisions remain. It does not prove that the most expensive material performs best.
Construction details deserve close inspection. Look for reinforced corners, full-extension drawers, and adjustable soft-close hinges. Dovetail joints are useful, but joint quality matters more than the label. Framed cabinets can create a traditional appearance. Frameless construction offers wider interior access. The 2024 NKBA Kitchen Trends Report identifies growing interest in warmer colors and natural wood effects. Still, trends can age quickly. I would request a physical door sample before approving a finish.
Tips: Compare two samples under daylight and warm evening light. Ask for the cabinet box thickness and edge treatment in writing. Test drawer movement with one hand. Measure appliances before finalizing fillers and panels. Consider pull-out trays near heavy cookware. Custom sizing can reduce awkward gaps, but it may increase cost sharply. Leave room for ventilation, plumbing, and future repairs. A beautiful layout can become frustrating when the trash bin blocks the main work path.
Set a realistic budget before choosing custom kitchen cabinets.
Houzz’s 2024 U.S. Kitchen Trends Study reports a median spend of $75,000 for a major kitchen renovation in large kitchens.
That figure includes more than cabinetry. It may cover demolition, appliances, surfaces, lighting, plumbing, labor, and permits. Cabinetry alone can consume a large share of the budget, especially with full-height panels, built-in organizers, specialty finishes, and furniture-style details.
Start with a written cabinet allowance, not a vague total.
Include the cabinet boxes, doors, hardware, fillers, toe kicks, panels, delivery, installation, and local taxes.
Ask each cabinet professional for an itemized quotation. Two quotes can look similar while hiding very different installation costs. The National Kitchen & Bath Association’s 2024 Kitchen & Bath Market Outlook also highlights continued pressure from labor and material costs, so old online estimates may be unreliable.
Leave 10% to 20% for surprises.
Walls are rarely perfect. Floors can be uneven. Electrical changes appear quickly.
I would protect this reserve before upgrading finishes. A practical method is to price the essential layout first, then add conveniences such as pull-out trays or integrated waste storage.
Do not spend the entire allowance on attractive doors. That choice can leave too little for safe installation, durable hardware, or necessary repairs.
My first estimate might still be wrong, but an itemized budget makes the mistake visible early.
Choosing custom kitchen cabinets in 2026 starts with people, not finish colors. A skilled designer should ask about cooking habits, storage problems, family routines, and future accessibility. Look for clear drawings, accurate measurements, and realistic answers about costs. Ask to see completed kitchens, not only computer renderings. Small details matter.
Evaluate the manufacturer through material samples and construction evidence. Inspect door alignment, drawer movement, edge finishing, and cabinet backs. Ask how the factory controls moisture, color variation, and replacement parts. Written specifications should identify board thickness, hardware grades, finish types, delivery dates, and warranty terms. Vague promises deserve careful questions. A low quote may hide weaker materials or incomplete services.
The installer can protect or damage the entire investment. Confirm licensing where required, insurance, references, and experience with uneven walls or older homes. A careful crew checks floor levels before installation and uses proper shims, not rushed adjustments. They should coordinate appliances, plumbing, ventilation, and electrical openings before cutting anything. Request a room-by-room installation schedule and a detailed punch list.
Mistakes still happen. I might focus too heavily on cabinet quality and overlook daily cleaning space. Homeowners should review handle placement with cardboard templates first. That simple test can reveal an uncomfortable reach. Keep signed drawings and photographs of hidden connections. Good communication is useful, but documented decisions are safer.
| Evaluation Dimension | Cabinet Designer | Cabinet Manufacturer | Installation Service |
|---|---|---|---|
| Primary Responsibility | Measures the kitchen, develops the layout, specifies cabinet features, and coordinates design revisions. | Produces cabinet boxes, doors, drawer systems, finishes, and accessories according to approved specifications. | Receives, checks, assembles, levels, secures, trims, and adjusts the cabinets on site. |
| Typical Project Stage | Before ordering; the design should be finalized after an accurate site measurement. | After design approval and deposit; production begins only after dimensions and finishes are confirmed. | After delivery and before countertops, backsplash, and final plumbing connections are completed. |
| Recommended Experience | At least 3 years of documented kitchen-design experience and a portfolio containing projects similar in size and style. | At least 5 years of cabinet-production experience, documented quality-control procedures, and consistent material specifications. | At least 3 years of cabinet-installation experience, with references for comparable kitchens and evidence of appropriate insurance. |
| Site Measurement Standard | Should record wall lengths, ceiling height, openings, corners, plumbing, electrical points, appliances, and floor conditions. | Should require a verified measurement sheet before releasing the order to production. | Should recheck critical dimensions and identify wall, floor, or utility conflicts before installation begins. |
| Design Deliverables | Scaled floor plan, elevations, 3D views, cabinet schedule, appliance clearances, hardware details, and written revision history. | Shop drawings, product specifications, finish samples, construction details, and an itemized packing list. | Installation plan, site-protection procedure, sequence of work, punch list, and completion sign-off. |
| Cabinet Construction | Should explain the proposed box, back, shelf, drawer, and door construction rather than relying only on appearance. | Common durable specifications include plywood or furniture-grade engineered panels, reinforced joints, adjustable shelves, and replaceable hardware. | Should install boxes square, level, plumb, securely fastened, and correctly aligned with adjacent units. |
| Moisture Protection | Should plan clearance from sinks and plumbing, seal exposed cut edges, and avoid placing unsuitable materials in wet locations. | Should disclose the moisture resistance of the box, edge banding, finish, and sink-base components. | Should seal cutouts, protect sink-base areas, and prevent water exposure during plumbing and countertop work. |
| Hardware and Function | Should specify soft-close hinges, drawer slides, opening angles, pull-out clearances, and accessibility requirements. | Quality cabinet hardware commonly includes adjustable concealed hinges and full-extension drawer slides; load ratings should be stated. | Should adjust doors and drawers so gaps are even, movement is smooth, and hardware operates without rubbing or binding. |
| Customization Capability | Should accommodate unusual corners, tall users, accessibility needs, appliance panels, fillers, and non-standard dimensions. | Should confirm minimum and maximum dimensions, modification limits, matching parts, and the availability of replacement components. | Should be capable of scribing fillers, panels, moldings, and end panels to existing walls without creating visible gaps. |
| Typical Lead-Time Benchmark | Approximately 1–3 weeks for design development after receiving complete measurements and project requirements. | Approximately 6–14 weeks for custom production after final approval; complex finishes or imported components may take longer. | Approximately 1–5 working days for a standard kitchen installation, excluding demolition, flooring, countertop, and utility work. |
| Cost Transparency | Should separate design fees, revisions, site measurement, project management, and any credited design charges. | Should provide an itemized quotation covering cabinet units, doors, finishes, hardware, accessories, delivery, taxes, and modifications. | Should separate labor, demolition, disposal, delivery handling, trim work, site protection, and possible change-order rates. |
| Payment Structure | Use milestone payments tied to measurement, design approval, and final documentation. | Custom orders commonly require a deposit before production; the final balance should be linked to delivery or agreed milestones. | Use staged payments linked to mobilization, substantial completion, and correction of the punch list. |
| Quality-Control Evidence | Should review dimensions, appliance specifications, door swings, work zones, and code-related clearances before approval. | Should inspect finish consistency, panel dimensions, edge banding, drilling accuracy, hardware operation, and packaging before shipment. | Should document damaged parts, verify alignment, protect finished surfaces, and complete a room-by-room inspection. |
| Warranty Benchmark | Design services are commonly covered by a limited service or correction obligation rather than a cabinet-product warranty. | Cabinet warranties commonly range from 5 to 10 years, depending on the construction, finish, hardware, and warranty terms. | Installation workmanship coverage commonly ranges from 1 to 2 years; exact coverage should include adjustment and repair procedures. |
| Change-Order Policy | Should state the number of included revisions and fees for changes after design approval or measurement. | Changes after production approval may cause remanufacturing charges and additional lead time; this should be written in the contract. | Should define hourly rates, material markups, and approval requirements for unforeseen site conditions. |
| Safety and Compliance | Should coordinate appliance clearances, ventilation needs, electrical access, and local building requirements with qualified trades. | Should provide product documentation and disclose applicable material, finish, and formaldehyde-emission information where required. | Should follow safe lifting, fastening, electrical, plumbing, and dust-control practices and use qualified subcontractors when necessary. |
| Key Questions to Ask | Who owns the design files? How are measurements verified? How many revisions are included? Are appliance specifications reviewed? | Where are cabinets produced? What are the box and finish specifications? How are defects handled? Are replacement parts available? | Who handles delivery damage? Is site protection included? What work is excluded? How are final adjustments and warranty visits scheduled? |
| Decision Priority | High Design errors can affect every cabinet, appliance, utility connection, and installation cost. |
High Construction quality, dimensional accuracy, finish durability, and parts availability determine long-term value. |
High Even well-made cabinets can perform poorly if they are not correctly leveled, fastened, aligned, and protected. |
| Minimum Selection Standard | Clear contract, accurate measurement process, detailed drawings, realistic schedule, and comparable project references. | Written specifications, sample approval, itemized quote, documented warranty, quality checks, and a clear damage-resolution process. | Proof of experience and insurance, written scope, protection plan, completion standards, cleanup terms, and post-installation support. |

Choosing custom kitchen cabinets in 2026 requires more than comparing finishes and prices. Before ordering, review the final drawings with a cabinet professional. Check wall dimensions, appliance openings, door swings, drawer depths, and filler panels. Ask for written details about wood species, board thickness, hardware, finish, delivery timing, and installation responsibilities. A physical door sample can reveal color changes under your kitchen lighting.
Do not rush the order.
I once approved a layout after checking only the front elevations. Later, I noticed that a tall cabinet blocked part of a window. That mistake taught me to compare every drawing with the actual room. Mark plumbing lines, outlets, trim, and uneven walls before production begins. Confirm every measurement twice, especially around refrigerators and built-in appliances. Keep the approved drawings and payment records in one accessible file.
Inspect the finished cabinets before installation or immediately upon delivery. Look for cracked panels, chipped edges, uneven paint, warped doors, missing parts, and incorrect hinge positions. Open each drawer several times. Test soft-close movement and check that shelves sit level. Measure the cabinet boxes against the approved specifications. Photograph damage beside the packaging label, then report it in writing with clear details. Small scratches may be repairable, but structural damage should not be ignored. I sometimes find tiny finish variations acceptable because natural materials are never perfectly uniform. However, mismatched doors or incorrect dimensions deserve correction before the cabinets enter the kitchen.
Review, order, and inspect your finished custom cabinets using practical kitchen-planning clearances.
Before approving a custom cabinet order, verify that the planned layout preserves at least 36 inches for walkways, 42 inches for a one-cook work aisle, and 48 inches for a multiple-cook work aisle. Allow at least 15 inches of countertop landing space beside a sink. These minimum recommendations are based on the NKBA Kitchen Planning Guidelines and can be checked during the final inspection.
Reference: National Kitchen & Bath Association (NKBA), Kitchen Planning Guidelines.
Whether you’re a homeowner, builder, or designer, you’ll find that our elegant cabinets create a breathtaking space that evokes positive emotions and encourages lasting memories. We invite you to explore our website to learn more about who we are and how we can help you.
Woodinville | Bellevue | Seattle | Kirkland | California | Berkeley | Walnut Creek | Roseville, CA
© 2025 Acadia Craft. Powered by Integrity Marketing Serving Woodinville, Kirkland, Bellevue & The Greater Seattle Area